
Roof Pitch Explained: Rise Over Run, Degrees and the Slope Factor
Roof pitch is a small number that decides a lot: how much material a roof takes, what you are allowed to put on it, how dangerous it is to walk on, and what a roofer will charge you. It is also the single most common source of a bad roofing estimate, because the roof is always bigger than the building underneath it.
What pitch means
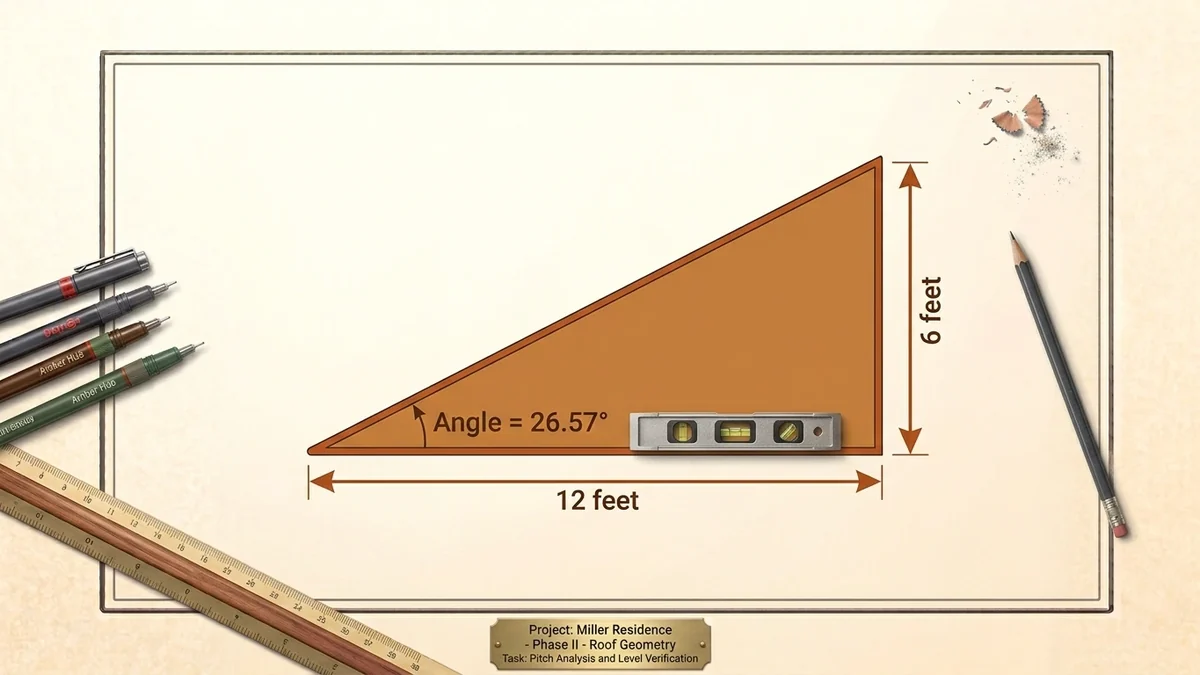
Pitch is expressed as rise over run: the vertical rise in inches for every 12 inches of horizontal run. A 6/12 roof rises six inches per foot of run.
The same roof gets described four different ways depending on who is talking:
| Pitch | Angle | Percent slope | Slope factor |
|---|---|---|---|
| 1/12 | 4.76° | 8.3% | 1.0035 |
| 2/12 | 9.46° | 16.7% | 1.0138 |
| 3/12 | 14.04° | 25% | 1.0308 |
| 4/12 | 18.43° | 33.3% | 1.0541 |
| 5/12 | 22.62° | 41.7% | 1.0833 |
| 6/12 | 26.57° | 50% | 1.1180 |
| 7/12 | 30.26° | 58.3% | 1.1577 |
| 8/12 | 33.69° | 66.7% | 1.2019 |
| 9/12 | 36.87° | 75% | 1.2500 |
| 10/12 | 39.81° | 83.3% | 1.3017 |
| 12/12 | 45° | 100% | 1.4142 |
Roofers use rise over run. Engineers and drawings use degrees. Some specifications use percent. Estimators use the slope factor. The roof pitch calculator converts between all four, so a figure from a drawing and a figure from a roofer can be compared directly.
The maths behind the table, if you want it: the angle is arctan(rise ÷ run), the percent is rise ÷ run × 100, and the slope factor is √(1 + (rise ÷ run)²) — the hypotenuse of a right triangle with a base of 1.
The slope factor is the number that costs money
This is the part that turns a small error into an expensive one. A sloped roof is always larger than the ground it covers, and the slope factor is the multiplier.
Take a 40 × 30 ft building — 1,200 sq ft of footprint — with a 6/12 gable roof:
- Slope factor for 6/12 = 1.118
- Roof surface = 1,200 × 1.118 = 1,342 sq ft
That is 142 square feet more than the footprint, or nearly a square and a half of extra shingles. At 12/12 the same building has a roof of 1,697 sq ft — over 40% more than the footprint. Estimating from the footprint is the classic way to end up two bundles short at four in the afternoon.
And that is before overhangs. A 1 ft eave all round on that building adds 42 × 32 = 1,344 sq ft of footprint before the slope factor is even applied. The roofing calculator takes the building dimensions, the overhang and the pitch and returns the actual surface area in square feet and in roofing squares.
How to measure pitch safely
From inside the attic — the safest method and usually the easiest:
- Hold a spirit level horizontally against the underside of a rafter.
- Mark 12 inches along the level from where it touches the rafter.
- Measure vertically from that 12-inch mark up to the rafter's underside.
- That measurement in inches is your rise. A 6-inch measurement is a 6/12 pitch.
From outside, if there is no accessible attic: stand at the gable end and hold the level against the roof edge at a point you can reach safely from the ground or a stable ladder, then do the same 12-inch measurement.
Do not climb onto the roof to measure it. Falls from roofs are a leading cause of serious injury in home maintenance, and the difference between a 5/12 and a 6/12 is not worth it. If you cannot measure it safely from the ground or the attic, ask a roofer — most will do it as part of quoting.
Phone apps that use the device's inclinometer work reasonably well held against a rafter, and are a useful cross-check on your tape measurement.
What pitch determines
What you can put on it. Asphalt shingles are generally rated down to 4/12 with a standard installation. Between 2/12 and 4/12 manufacturers typically require a doubled underlayment and specific detailing, and installing outside those instructions voids the warranty. Below 2/12 you need a membrane — modified bitumen, TPO, EPDM — not shingles. Metal panels and standing seam go lower than shingles; some systems are rated to ¼/12. Always check the specific product's instructions rather than a general rule.
How it is worked on. Below about 6/12 most roofers will walk a roof in decent boots. From 6/12 to 9/12 it gets awkward and needs roof jacks. Above 9/12 you are into staging, harnesses and a substantially higher labour cost for the same area.
How it sheds. Steeper roofs shed water, snow and debris faster and tend to last longer for it. They also catch more wind and cost more to build, because both the rafters and the surface area are larger.
Attic space. Pitch is what determines whether a loft is usable. A 4/12 roof over a 30 ft span gives 5 ft of headroom at the ridge; a 10/12 gives 12.5 ft.
From pitch to material
Once you have the pitch and the true roof area, the rest follows:
- Roofing squares: roof area ÷ 100. Everything on a roof is quoted per square.
- Shingle bundles: three per square for most architectural and three-tab products, four or five for heavy designer profiles. The shingle calculator takes the area and returns field bundles, ridge cap and nails.
- Waste: 10% on a simple gable, 15% or more on a hip roof, because every course along a hip is cut at an angle.
- Underlayment: synthetic rolls typically cover four squares; felt covers about two at standard overlap.
- Rafter length: run × slope factor, plus the overhang and the ridge allowance. The pitch calculator gives you the multiplier for exactly this.
Frequently asked questions
What is roof pitch?
The vertical rise in inches over 12 inches of horizontal run. A 6/12 pitch rises six inches for every foot of run.
What is a 6/12 pitch in degrees?
26.57 degrees. It is also a 50% slope and has a slope factor of 1.118.
How do I convert roof pitch to degrees?
Take the arctangent of rise divided by run. For 6/12 that is arctan(0.5) = 26.57°. The roof pitch calculator converts in either direction.
What is the minimum pitch for asphalt shingles?
Generally 4/12 for a standard installation, and 2/12 with doubled underlayment and the manufacturer's low-slope detailing. Below 2/12, use a membrane roof rather than shingles.
How much bigger is a roof than the house footprint?
It depends on pitch. About 5% bigger at 4/12, 12% at 6/12, 25% at 9/12 and over 41% at 12/12 — before you add the overhangs.
How do I measure roof pitch without going on the roof?
From inside the attic: hold a level against a rafter, mark 12 inches along it, and measure vertically from that mark to the rafter. That vertical measurement is the rise.
The short version
Measure the pitch from the attic, convert it to a slope factor, and multiply your footprint plus overhangs by that factor before you order anything. Every other roofing number — squares, bundles, underlayment, labour — comes off that one area figure, so it is the one worth getting exactly right. The roof pitch calculator gives you the factor, and the roofing calculator applies it.