
Deck Materials List: Working Out Boards, Joists, Posts and Fasteners
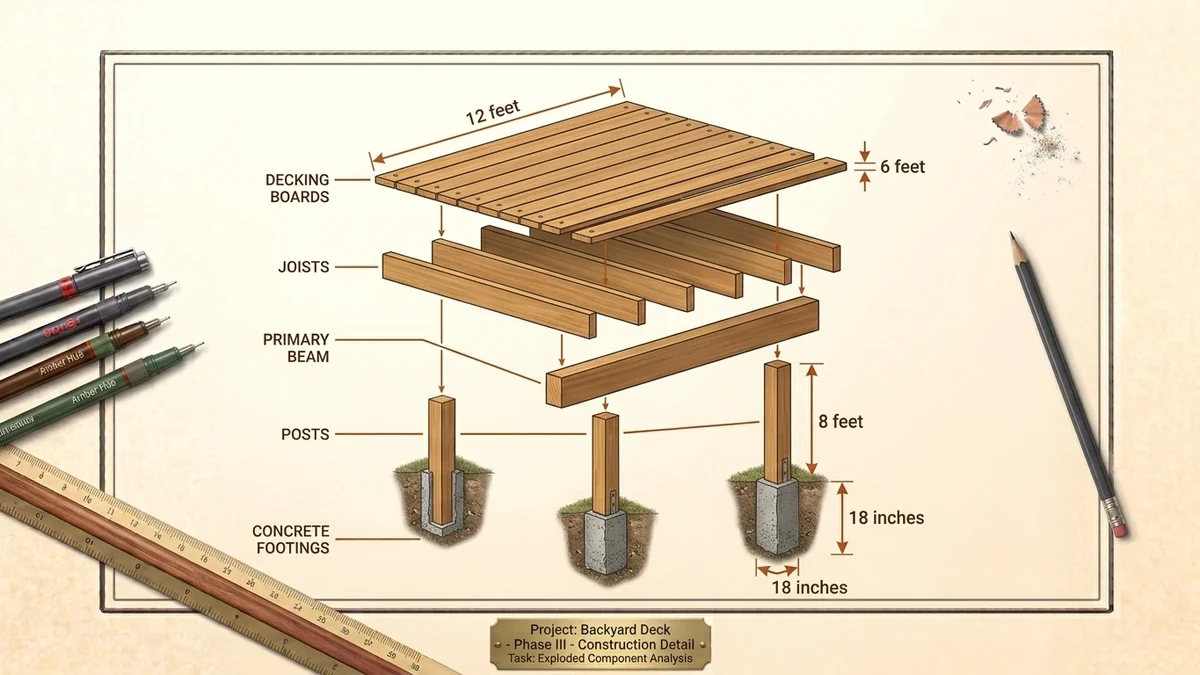
A deck is one of the more satisfying projects to estimate, because the material list falls out of two dimensions and a few spacing decisions. It is also one of the projects where the estimate is the easy part and the structure is the part that matters — deck failures are common, and they are almost always structural rather than a shortage of screws.
This guide covers the counting. The sizing belongs to your building code.
The four decisions that drive everything
Before any counting, you settle four things:
- Deck dimensions — length and width.
- Joist spacing — 12, 16 or 24 inches on centre.
- Decking board width and gap — usually 5½ in boards with a ⅛–¼ in gap.
- Board direction — which determines which dimension the joists span.
Change any one and the whole list changes, which is why it is worth settling them before pricing anything. The deck calculator recalculates all of it from those inputs.
Decking boards
Boards run perpendicular to the joists. The number of rows is:
deck width ÷ (board width + gap), rounded up
For a 16 × 12 ft deck with 5½ in boards and a ¼ in gap: 12 ft = 144 in, divided by 5.75 in = 25.04, so 26 rows of 16 ft boards.
That 0.04 is worth noticing. Round up you must — but it also means the last board will be ripped narrow. If it lands as a sliver, adjust the gap slightly across the whole deck, or plan for a wider board at the outer edge.
Board lengths are where money is saved or wasted. A 15 ft deck built from 16 ft boards throws away a foot per row. Built from two 8 ft boards it wastes nothing, but you get a butt joint in every row. Butt joints must land on a joist, are normally staggered so they do not line up, and often mean doubling the joist at the joint. Price both approaches — on a large deck the difference is real.
Add 5–10% for cuts and the occasional board that is too crowned or split to use.
Joists, beams and posts
Joists: deck length ÷ joist spacing, plus one, plus the rim joists. A 16 ft deck at 16 in on centre needs 13 joists across it, each spanning the 12 ft width.
Spacing depends on what you are decking with:
- 16 in on centre — standard for most timber decking laid perpendicular.
- 12 in on centre — required by most composite decking manufacturers, and needed for diagonal layouts in any material.
- 24 in on centre — only where the decking and the span table both allow it.
Beams and posts: posts sit under the beams, and beam spacing determines post spacing. A common residential arrangement is posts every 6–8 ft, but the actual figure comes from the beam size and the load — not from a rule of thumb.
Footings: one per post, sized and dug to your local frost depth. Volume is straightforward: for a cylindrical footing, π × radius² × depth. A 12 in diameter footing 42 in deep is 2.75 cubic feet, or about five 80 lb bags of concrete. The post hole concrete calculator handles a whole deck's worth at once, and the concrete calculator covers poured pads.
Fasteners
- Deck screws: two per board per joist crossing. Twenty-six rows crossing 13 joists is 676 crossings, so about 1,352 screws — call it 1,400, or roughly 4 lb of 2½ in screws.
- Hidden fastener systems for grooved composite boards use their own clip count, usually one per board per joist. Buy from the manufacturer's coverage table.
- Joist hangers: one per joist end, plus the correct structural screws or nails — not deck screws, which are not rated for shear in hangers.
- Structural connectors at the ledger and posts: specified by code, and this is not a place to substitute.
The parts you do not estimate
Four things on a deck are safety-critical and belong to your building code or an engineer, not to a calculator:
The ledger. Where the deck attaches to the house is the single most common point of failure in deck collapses. It needs the correct bolts at the correct spacing, proper flashing, and attachment to structure rather than to siding or a rim joist that cannot take it.
Joist and beam spans. These come from published span tables for your species, grade and spacing. Undersized joists do not fail immediately; they sag and then fail under load, which is worse.
Footing depth and size. Set by frost depth and soil bearing capacity, both local.
Guardrails and stairs. Height, baluster spacing, and the load a guard must resist are all specified. Stairs have their own geometry rules — equal risers within a small tolerance, minimum tread depth, maximum riser height — and the stair calculator will divide a total rise into equal risers, but the permitted limits come from your code.
Most decks need a permit and an inspection. That is not bureaucratic friction; the inspection catches ledger and footing problems while they are still cheap to fix.
Timber, composite and the cost comparison
- Pressure-treated pine: cheapest up front, needs cleaning and sealing every year or two, and moves as it dries. Buy it, sticker it flat, and let it dry before laying if you can.
- Cedar and redwood: more stable and better looking, mid-price, still needs finishing to keep the colour.
- Hardwoods (ipe and similar): extremely durable, extremely heavy, hard on tools, and needs pre-drilling for every fastener. Priced per board foot rather than per piece — the board foot calculator is the right tool for costing it.
- Composite and PVC: highest material cost, lowest maintenance, needs closer joist spacing and specific fastening. Expands and contracts with temperature, so gapping instructions matter.
For framing lumber, count linear feet and pieces rather than board feet — dimensional softwood is priced per piece or per foot. The lumber calculator does stud and plate counts for the walls and skirting that often come with a deck project.
A worked example
A 16 × 12 ft deck, timber, boards running the 16 ft direction, joists at 16 in on centre:
- Area: 192 sq ft
- Decking: 26 rows × 16 ft = 416 linear feet, plus 10% ≈ 460 linear feet
- Joists: 13 at 12 ft, plus 2 rim joists at 16 ft
- Beams: per your span table
- Posts and footings: typically 6 posts at 8 ft spacing in two rows
- Concrete: 6 footings at roughly 2.75 cu ft each ≈ 16.5 cu ft, about 0.6 cubic yards or 28 bags
- Screws: roughly 1,400
- Joist hangers: 26 (both ends of 13 joists)
Frequently asked questions
How many deck boards do I need?
Divide the deck width by the board width plus the gap, and round up. For a 12 ft width with 5½ in boards and a ¼ in gap, that is 26 rows.
How far apart should deck joists be?
Sixteen inches on centre is standard for timber decking. Composite decking and diagonal layouts usually require twelve. Follow the decking manufacturer's specification and your local span tables.
How much gap should there be between deck boards?
About ⅛ to ¼ inch for timber, which will shrink as it dries. For composite, follow the manufacturer's figure exactly — it accounts for thermal movement and is not optional.
How much concrete do I need for deck footings?
It depends on the footing diameter and your frost depth. A 12 in footing 42 in deep takes about 2.75 cubic feet, or five 80 lb bags. Multiply by the post count.
Do I need a permit to build a deck?
In most jurisdictions, yes — particularly for raised decks and anything attached to the house. Check with your local building department before you start, not after.
How many screws per deck board?
Two per joist crossing. A 16 ft board over joists at 16 in centres takes about 26 screws.
Before you buy
Settle the dimensions, the joist spacing and the board length strategy first, then run the whole thing through the deck calculator and price two board-length options against each other. Take the joist size, beam size, footing depth and ledger detail from your code or an engineer — and get the permit. The material list is the part you can work out in ten minutes; the structure is the part that has to hold people up.